human-centred BRIEF IN SUPPORTED HOUSING | with push architects
Co-design sensitively informs renewal at a Hervey Bay Youth Support Centre
“Participating in the workshop was good. I liked it because I felt that it gave the project legitimate briefing in that the stakeholders had their chance to say and bring everything they needed at that point. From my POV there was a good level of comfort in doing that. But apart from that it was just an enjoyable way to tease out anything that needed to be said.”
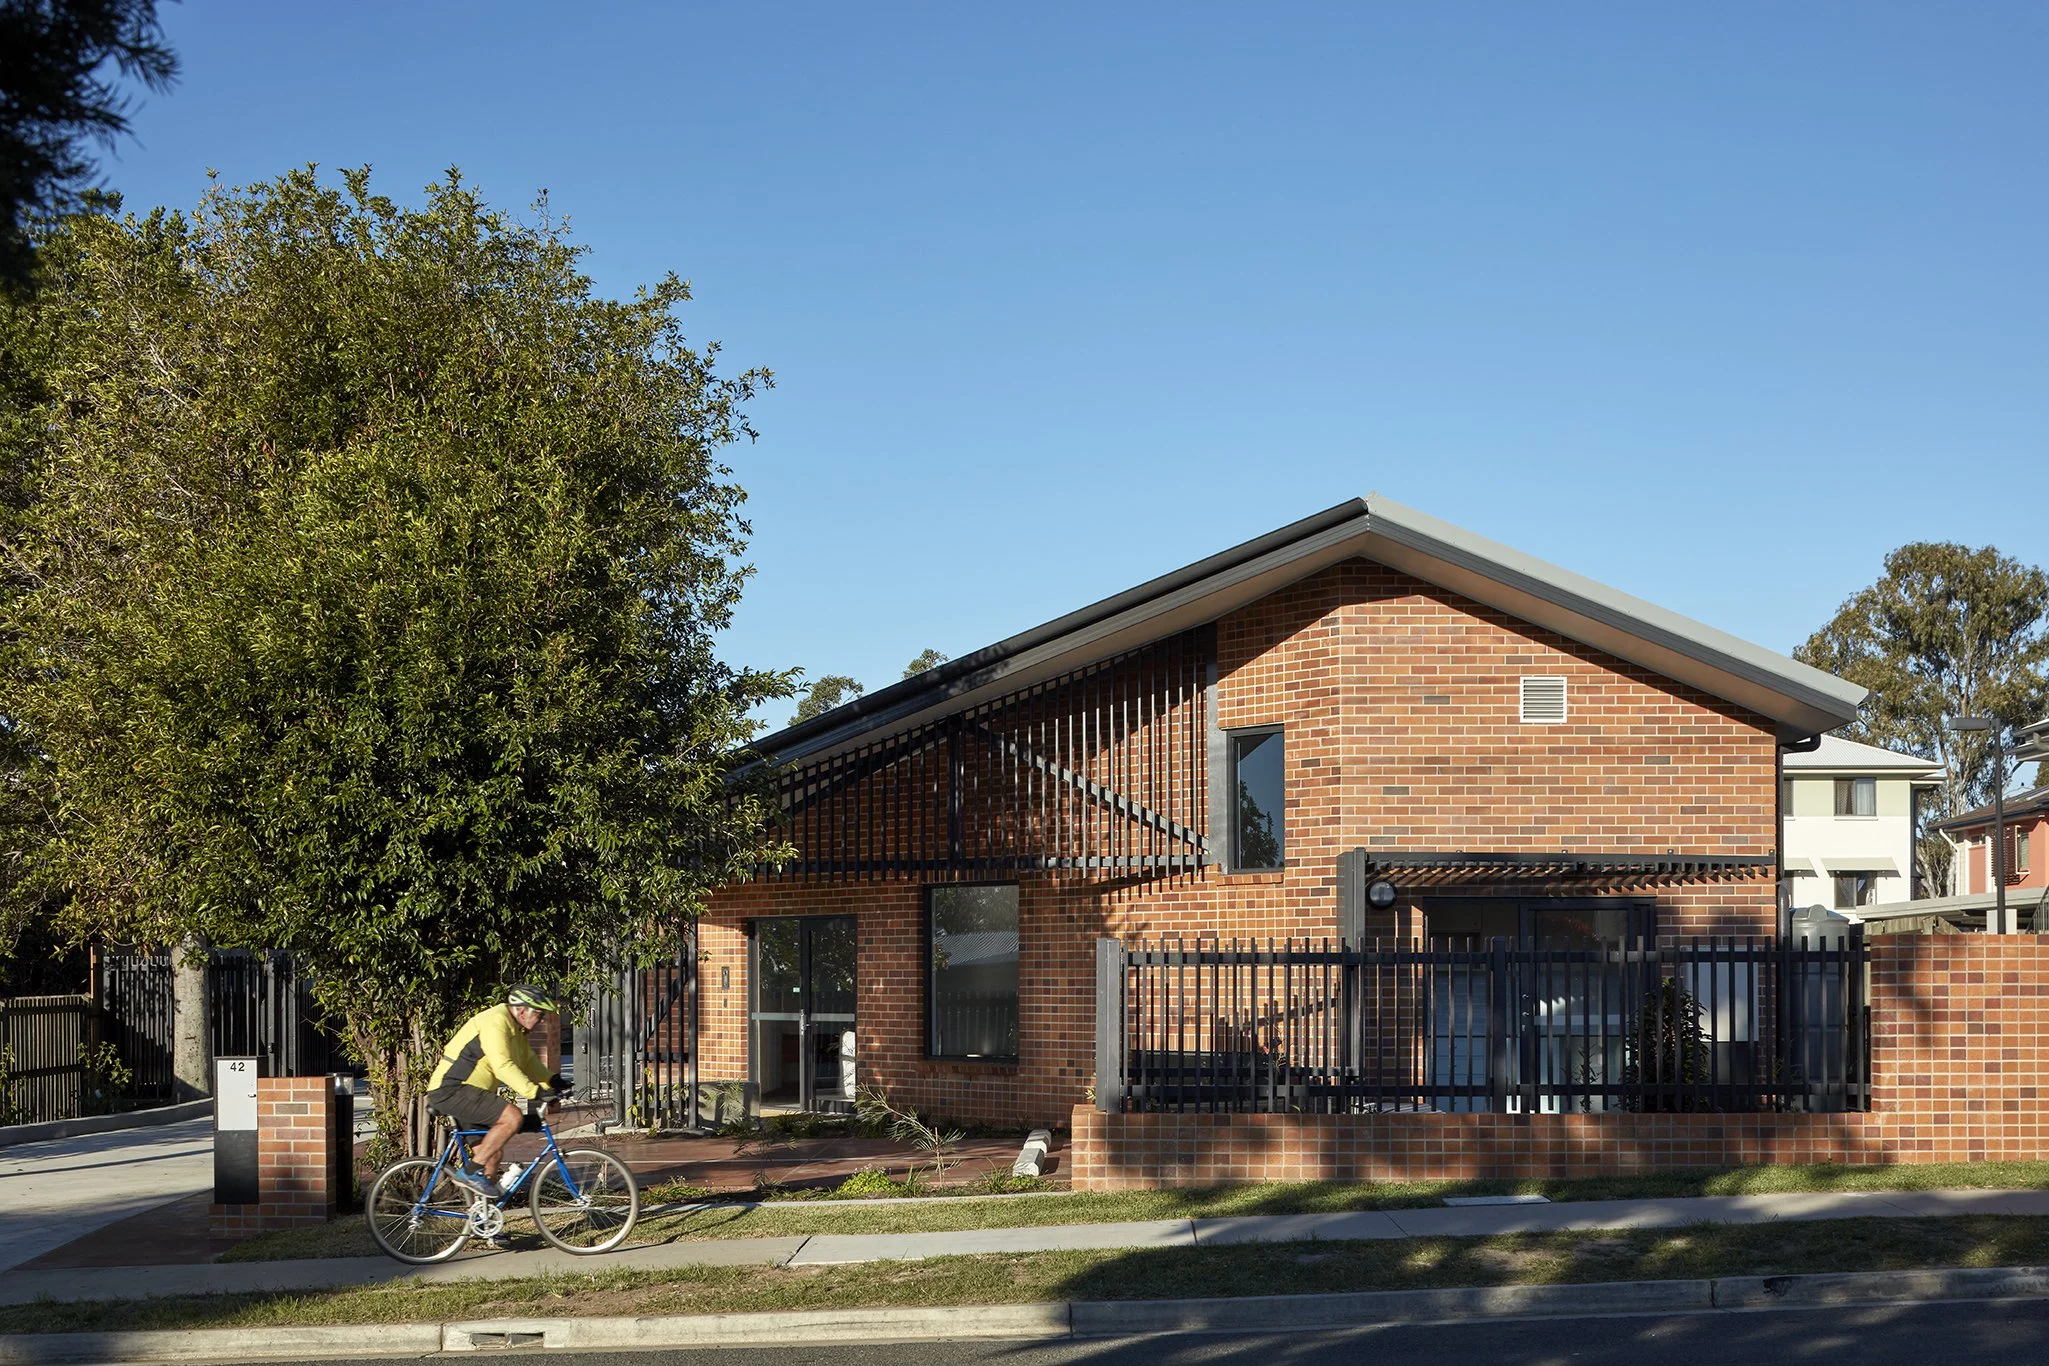
Door 42 - Youth Housing Shelter, Pialba
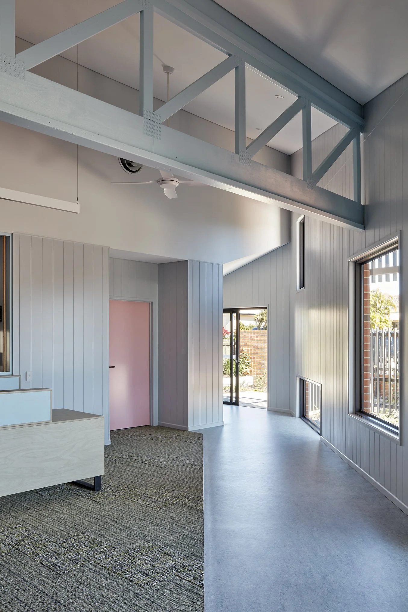
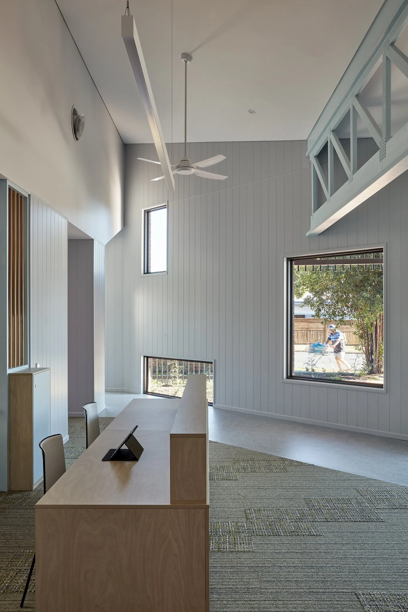
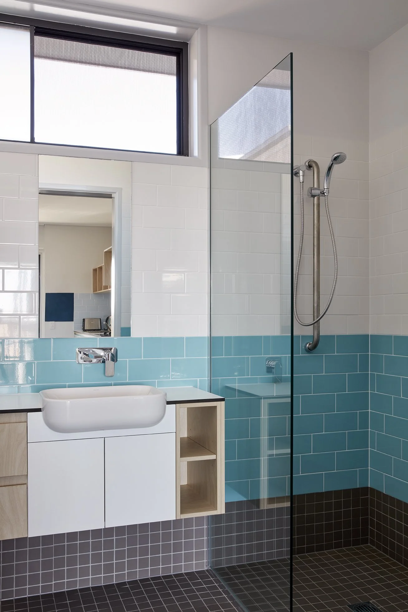
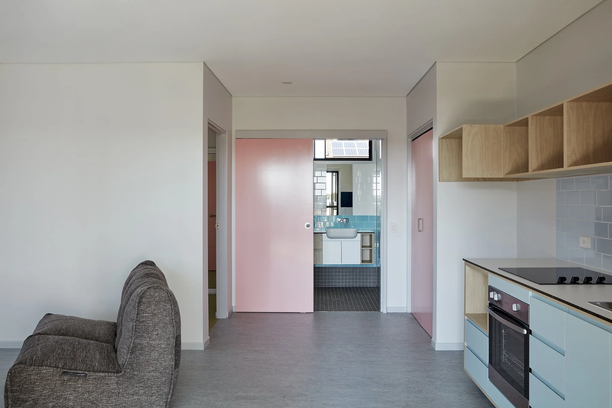
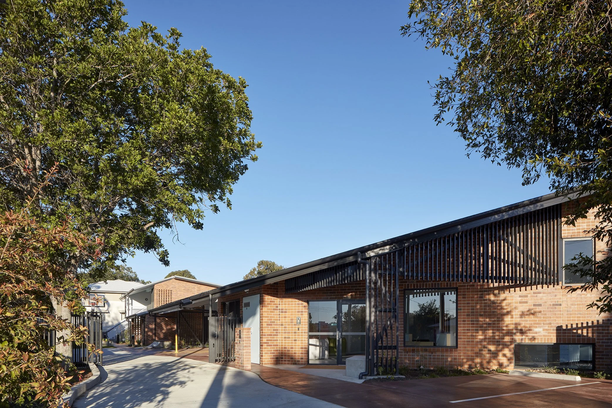
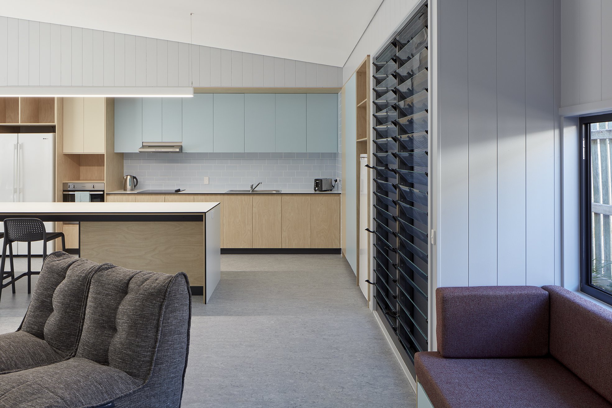
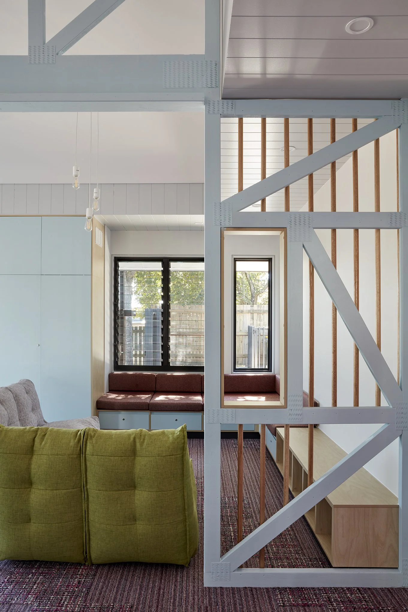
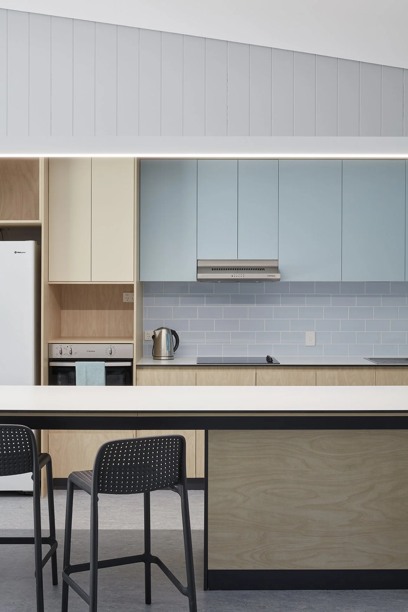
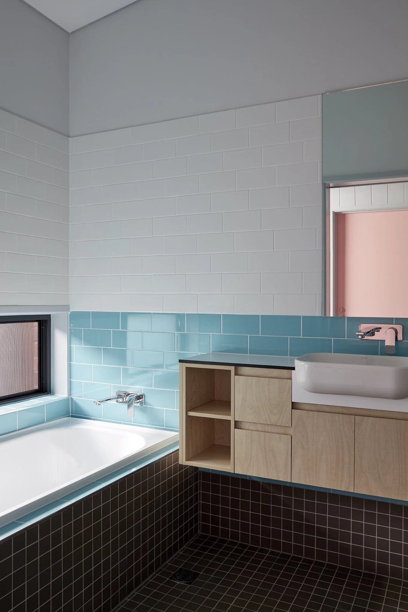
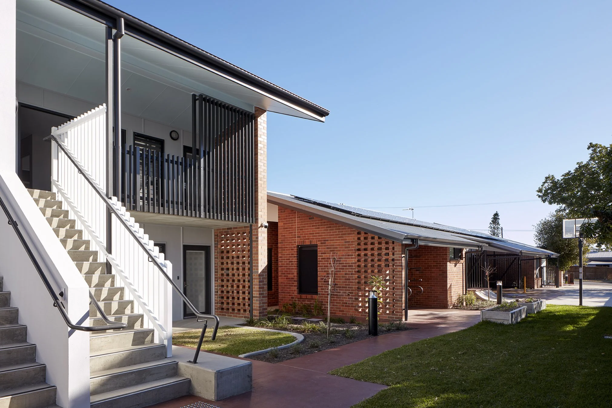
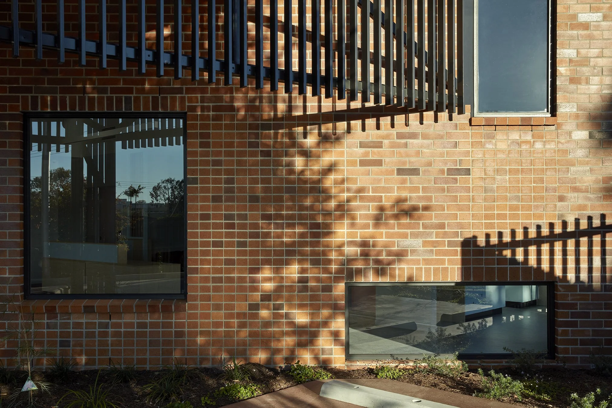
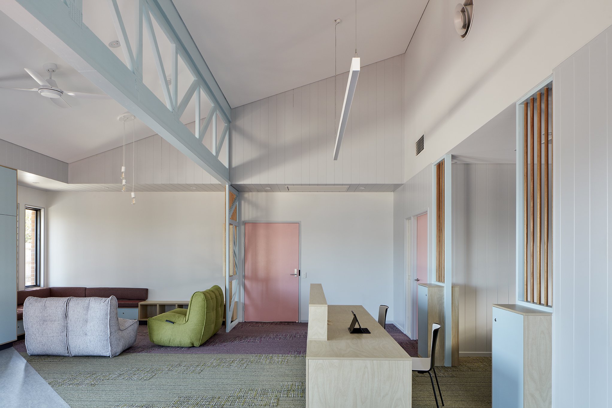
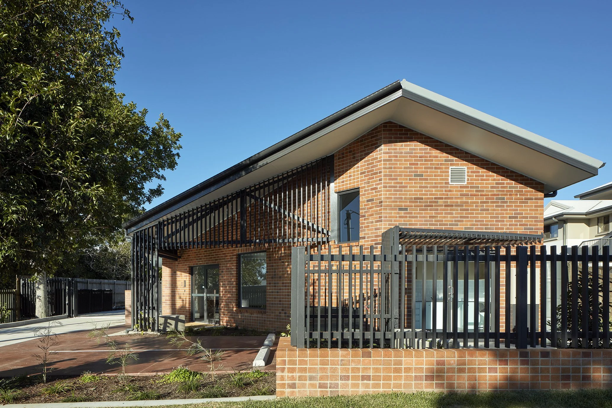
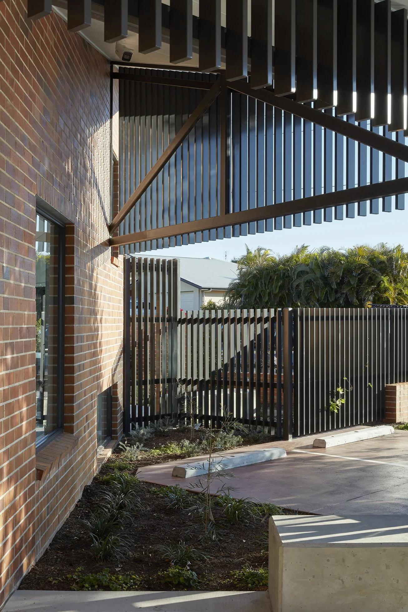
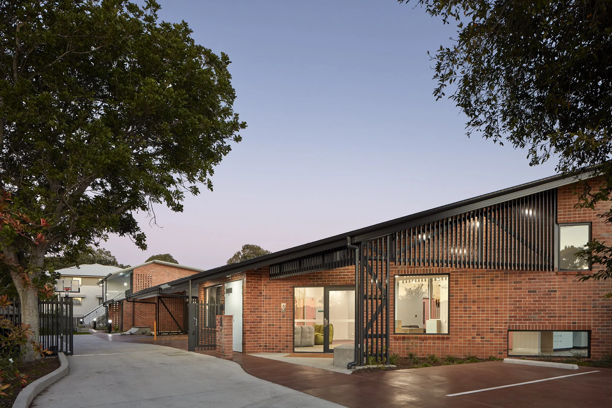
The renewed Pialba Youth Centre, finished in 2019, brings to life many of the ideas from the Surroundings human‑centred brief. It starts with a warm, welcoming entry that leads into a shared community space where administration, counselling and training sit side‑by‑side — all designed to better support vulnerable young people.
The provider’s intention
The old centre had many problems for people in crisis: an unwelcoming reception, few communal or transition spaces, no desks with device charging, and no private outdoor areas. After securing funding, RHL and DHPW wanted the new centre to use the site well and be designed to meet community needs, creating a supportive environment for at‑risk youth. The human‑centred brief will guide this project and similar ones. For Push Architecture’s Paul Curran, it will be a key document alongside his functional brief to ensure the new Pialba support centre meets its design goals.
“Drawing my ideal day in the new building was a fun activity. It forced me to think about all the things that happen when you’re living in a house or dwelling, and from the perspective of a youth in that situation.”
PROCESS
Pre-workshop site tour and mapping
On the morning of the workshop, we toured the existing accommodation with staff and previous residents, and Paul Curran of Push. During this walk-through, the group explored what was working and not working, providing a strong context for the workshop.
A tailored co-design workshop
Over one three-hour session, we led a group of approximately 25 stakeholders through a structured, human-centred workshop process, carefully designed and considered to unearth subconscious thoughts and reflections. It was relaxed and informal to encourage group alignment through conversation, shared stories and a sense of play.
Moving participants into an open, creative mindset
The first half of the workshop included introductions, an early Q & A, and an extended brainstorm of what was and wasn’t working. Following this, a card-sort exercise helped identify what sensory experiences participants would most value in a new Pialba Youth Accommodation Centre. The exercises are highly visual and involve drawing and journaling. Participants move into an open mindset enabling intuitive responses. The second half of the workshop included a Journey exercise that considered how time might unfold for a young person settling into the accommodation. Participants listed emotional and functional needs of the youth and noted ideas for how the building and landscape could support these. Finally, we asked the group to imagine an ideal day at the new accommodation and to draw what that evoked.
DOMINANT THEMES
The workshop uncovered broad ranging issues and opportunities, which we categorised into four thematic areas: Basic human needs, Belonging & community, Self-expression, & Connection to nature. The general feeling between Surroundings and Paul Curran was that some clear solutions emerged almost immediately. Spatial feedback was strong; there was a definite need for thoughtful zoning of spaces to allow kids to drop by and “dip their toe in” to the supported accommodation environment, without feeling the pressure to stay. Essentially, the spatial organisation needed to protect different levels of privacy.
Basic human needs
Young people arrive in a crisis situation. The building and services should welcome them into a warm, homely space, flexible but structured. It should have good natural light, a safe and positive atmosphere, zones that offer different levels of community and privacy, relaxation areas and nice bathrooms, social areas that are digitally connected, useful storage spaces, learning spaces and a self-contained space for the on-site staff member (staff stay for three-day shifts and need their own “home” on site).
Belonging & community
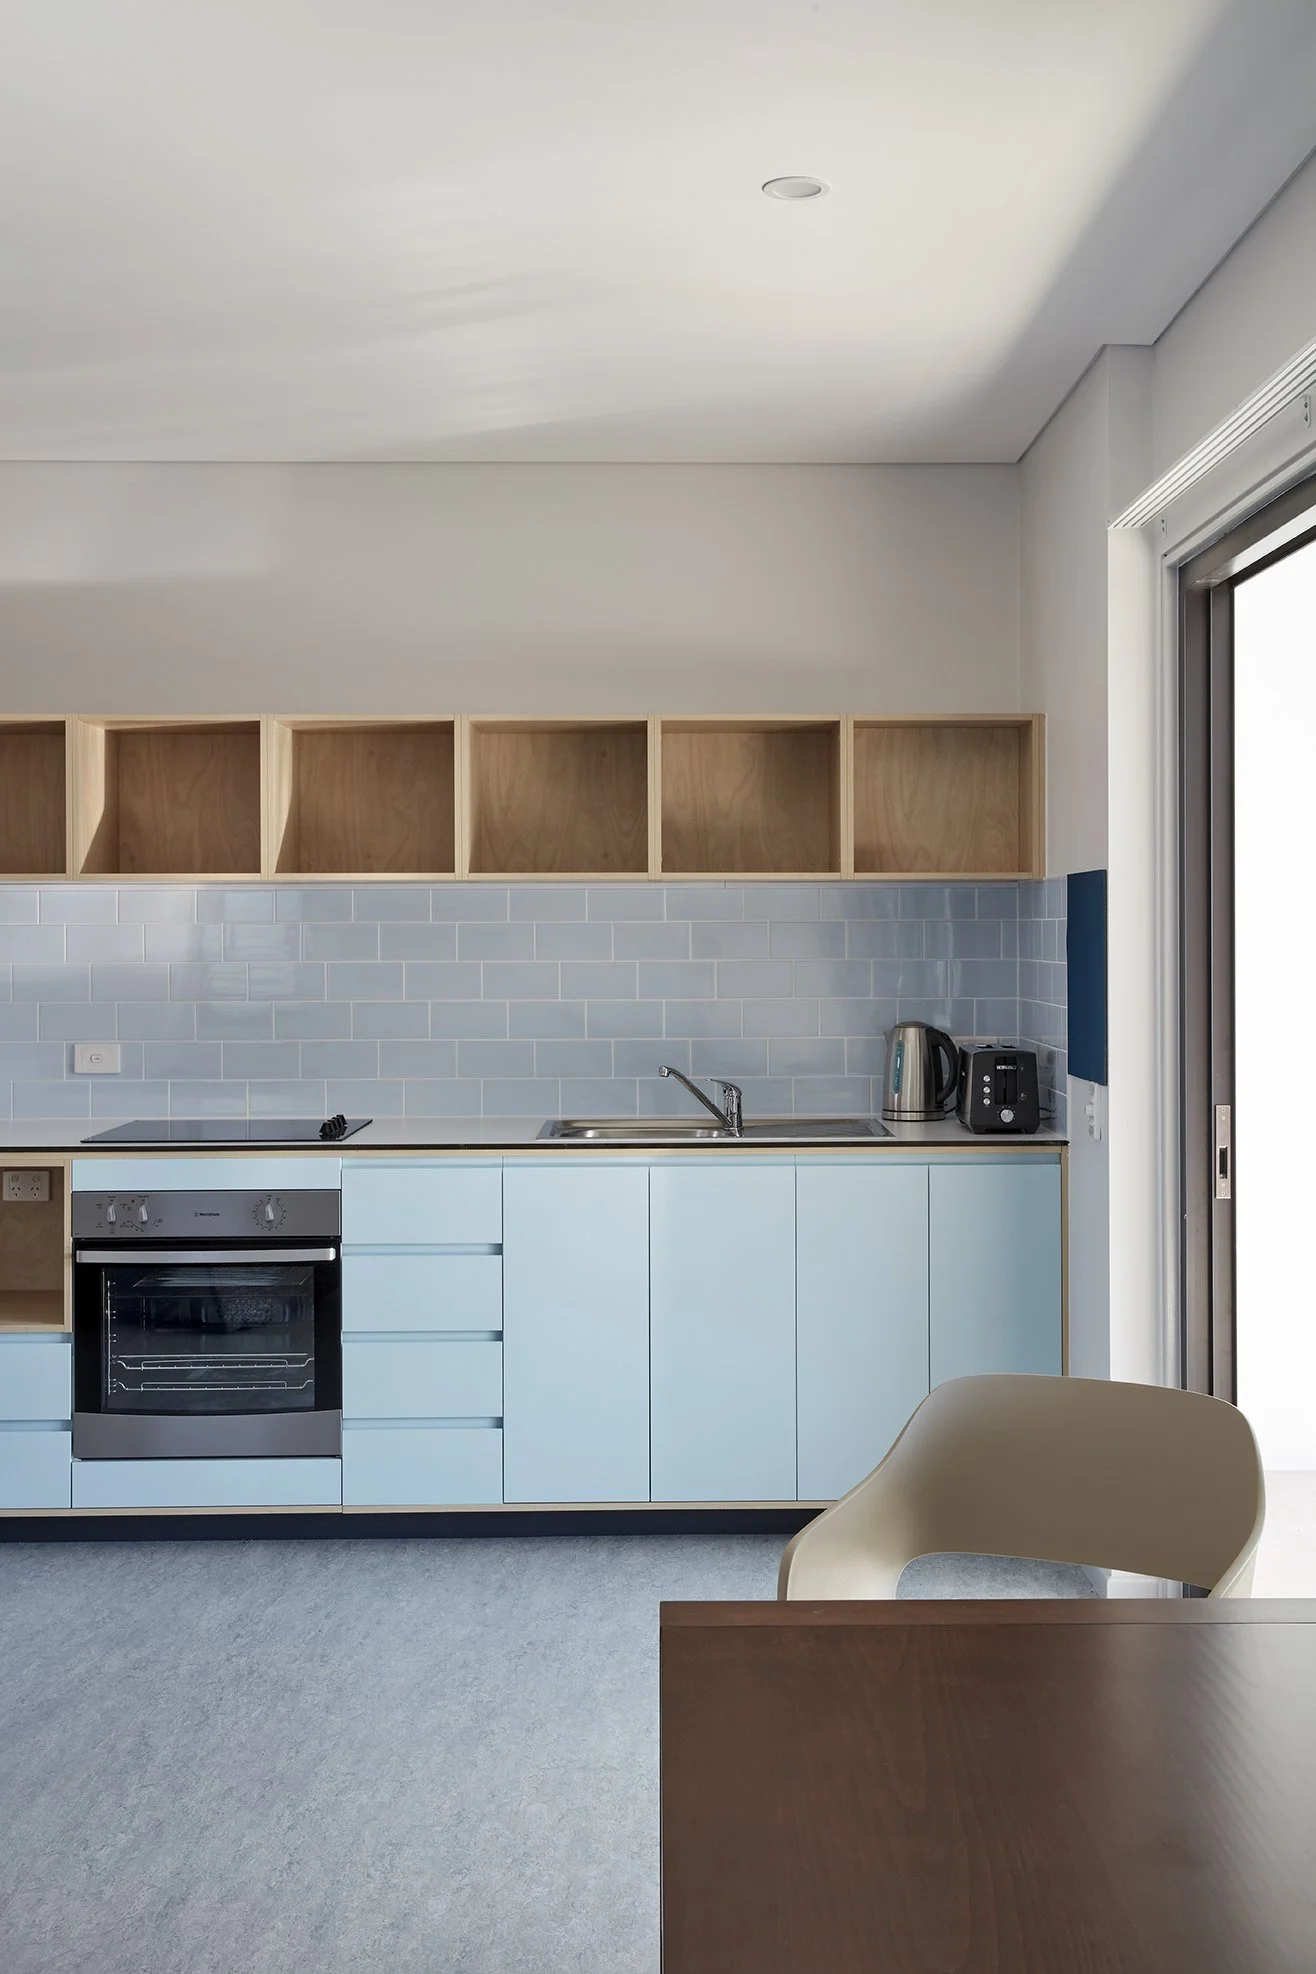
Dynamics change regularly in the accommodation as new people come and go and move through their emotions. An environment must foster support, connection, and positive interactions. In particular, young people’s arrival experience is critical. A welcoming reception area with a co-located private consultation room emerged as important. Once a person is staying at the accommodation, features to help them feel part of the shared community but also to personalise their space are valuable. These included creating an oversized kitchen at the heart of the home, with a large island bench and a long communal table for sharing meals.
Self-expression
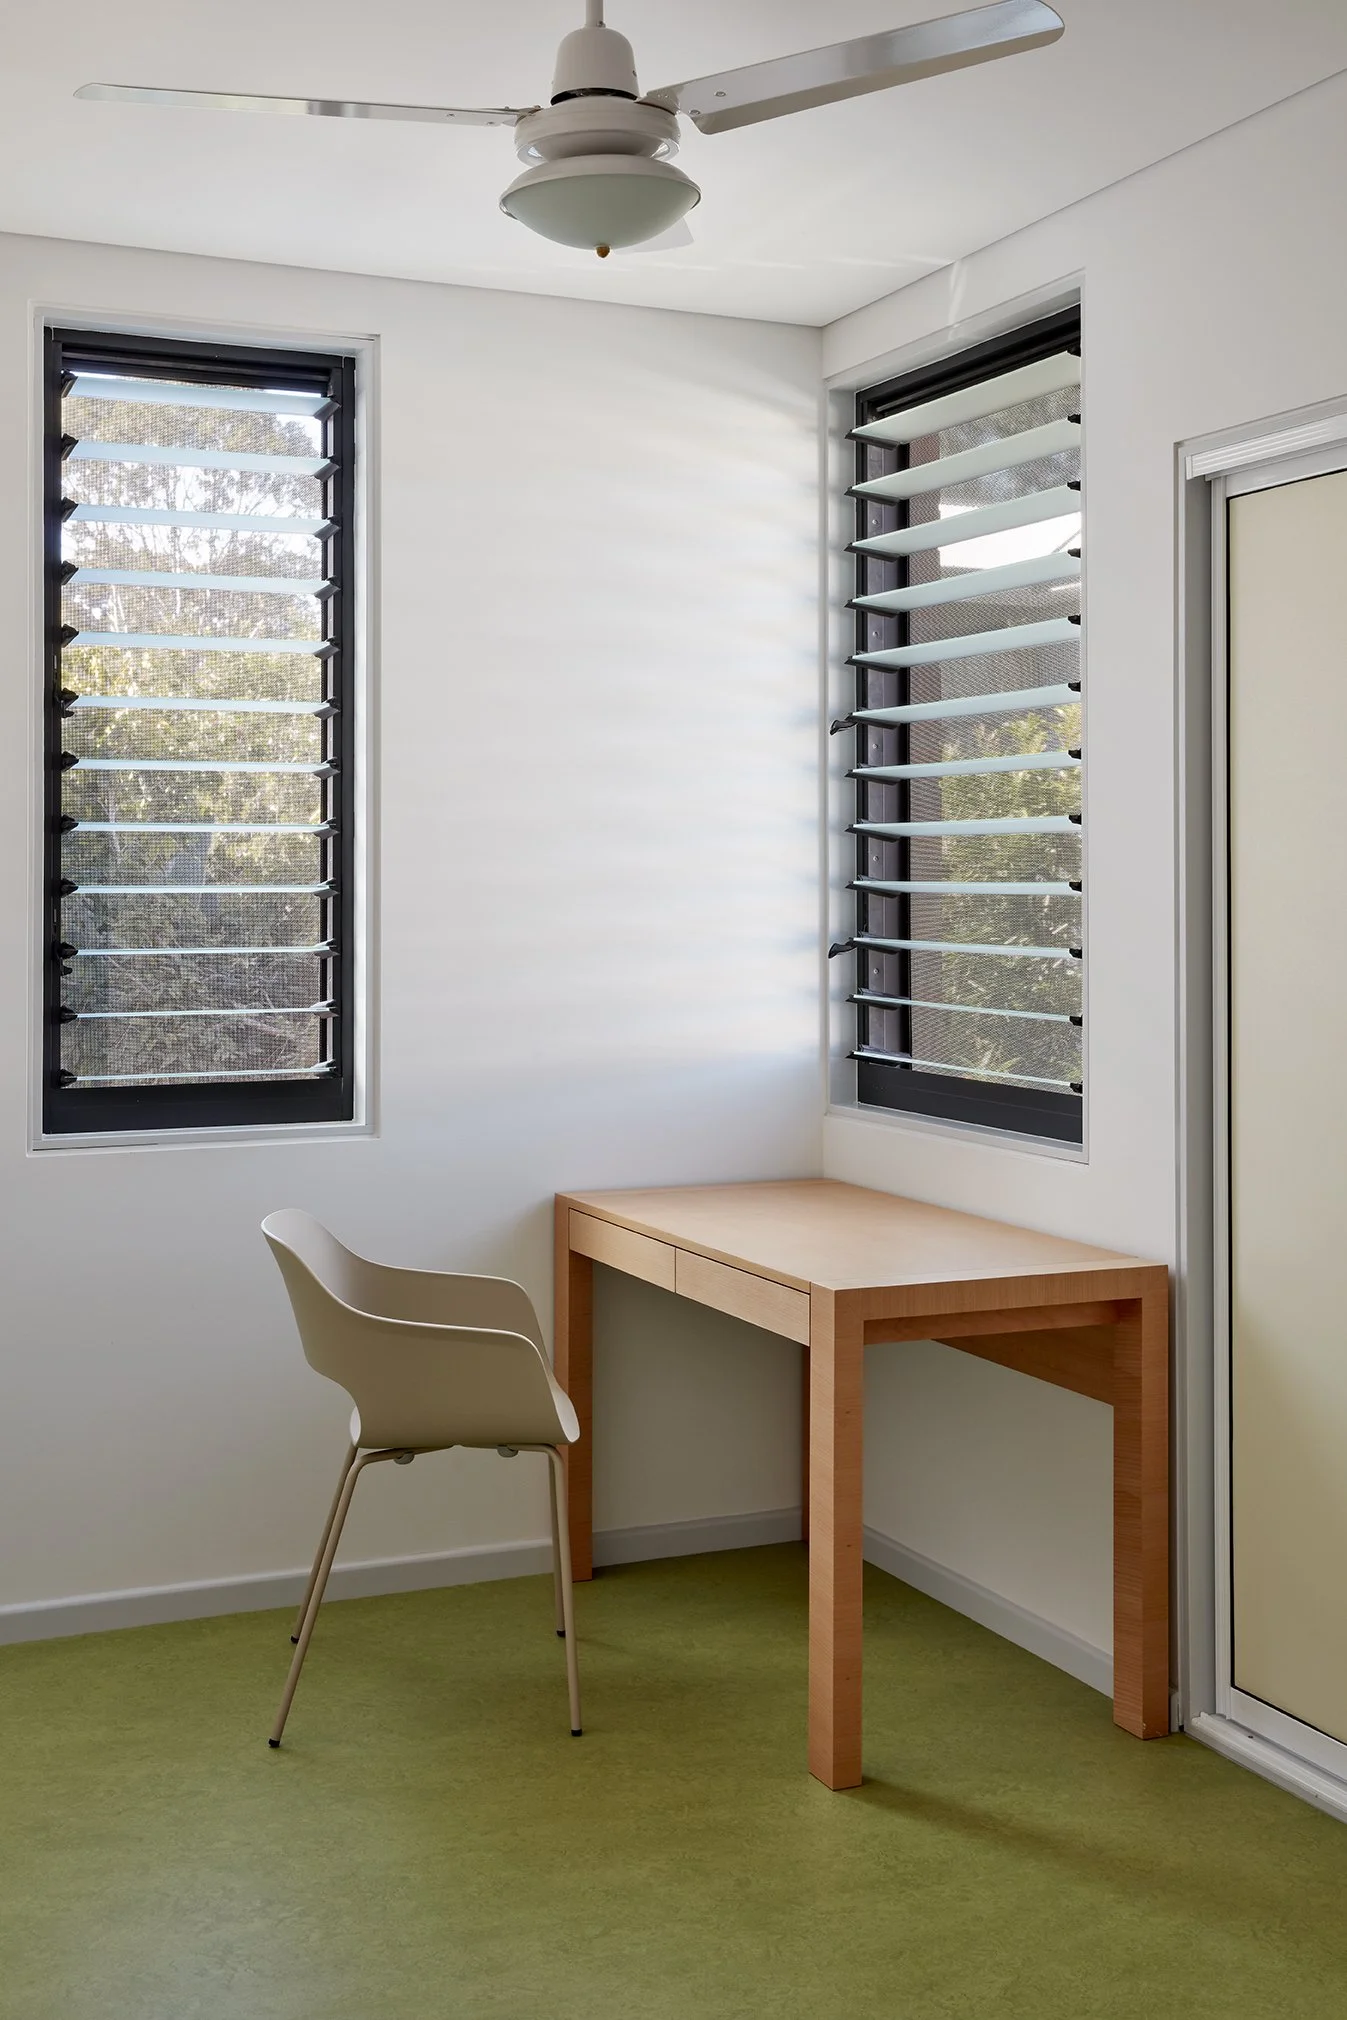
The young people that come to the centre have experienced a period of heightened stress and limited life choices; they need respite and a chance to recover in a low stress environment where they feel free to express themselves. Architectural designs need to create an environment with diversity of choices to help the youths explore and discover who they want to become. Spaces for the sporty, the arty, the studious, the playful, the thoughtful, and more, should all be considered. This would include: comfy chill out areas, gathering areas for social and domestic activity such as meals, creative “messy” areas, active areas for movement and exercise, study areas to develop knowledge and skills, and private personal space. Offering strong spatial variety will enable ‘unique’ moments throughout the building that the young people and staff can choose to fit their preferences.
Connection to nature
Many young people have come from unstable home environments. In these scenarios, the ‘safe’ place in their life often becomes the outdoors. This means they may prefer to dwell and engage in activities outside rather than indoors, and it could take time for them to trust that the accommodation’s indoor spaces are safe. During this transition period, the outdoor spaces need to be able to host positive experiences and skill building activity. Garden spaces should be inviting, comfortable and invite dwelling, with features such as outdoor cooking areas (bbq, pizza oven), vegie patches, “outdoor rooms” or native garden zones with seating. Verandahs help enclose outdoor areas and transition naturally to the indoor areas, and plants can be used selectively for screening or division of zones. From the indoors, garden outlooks can help people to feel calm and grounded, so garden views should be prioritised.
UNIQUE DESIGN OPPORTUNITIES
The workshop process clarified macro and micro opportunities to enhance Pialba Youth Centre’s renewal. There was a shared desire to increase the local young people’s awareness of the centre by offering counselling services, drop-in options and training via a “hub” towards the front of the site. This would strengthen the community and inform the centre’s overall holistic design. Further, the ideas of designing to encourage choice and joy emerged; igniting hope and happiness would help the young people in crisis to relax, express themselves and begin to envision positive futures. Finally, thoughtful transitional spaces that merged the indoors and outdoors would assist residents’ healing. Varied garden zones would support different activities, whether communal or solitary.
OUTCOMES
The renewed Pialba Youth Centre was completed in 2019 and embodies many of the opportunities flagged in the Surroundings human-centred brief. Foremost, it created a welcoming entry experience leading into a community space with co-located administration, counselling and training zones to support the vulnerable youth.
A communal circulation path extends into secure integrated garden/home environments with varied opportunities for social activity and privacy. The excellent project outcomes were developed on a strong understanding of diverse stakeholder needs, via the early human-centred workshop process.
“I found that having your briefing document was really useful. I remember going through it before I lodged the DA. I used it as a checklist which was really good. I had my own notes and it’s all in my head and you think you’ve done everything, but then I thought ‘I’m going to go back and check that document to make sure I’ve dealt with everything that came out in the workshop.”
award winning
architects awarded : Qld Architecture Awards, State Commendation. UDIA Wildcard Award
DHPW and Regional Housing Limited engaged Surroundings to run a community workshop and produce a human-centred design brief for a new supported youth accommodation centre in Hervey Bay.
The workshop at Pialba Supported Youth Community Centre included RHL’s director, the centre’s manager and staff, youths and friends of the centre, local Police, Headspace representatives, and Paul Curran, Director of Push Architecture.